BEDS4
BATHS3 full 1 partial
SQUARE FEET3,563
MLS#1106836
STATUSActive
PROPERTY TYPEResidential - Single Family
SUBDIVISIONPlat Of Vista Vieja Subdivision
Property Description
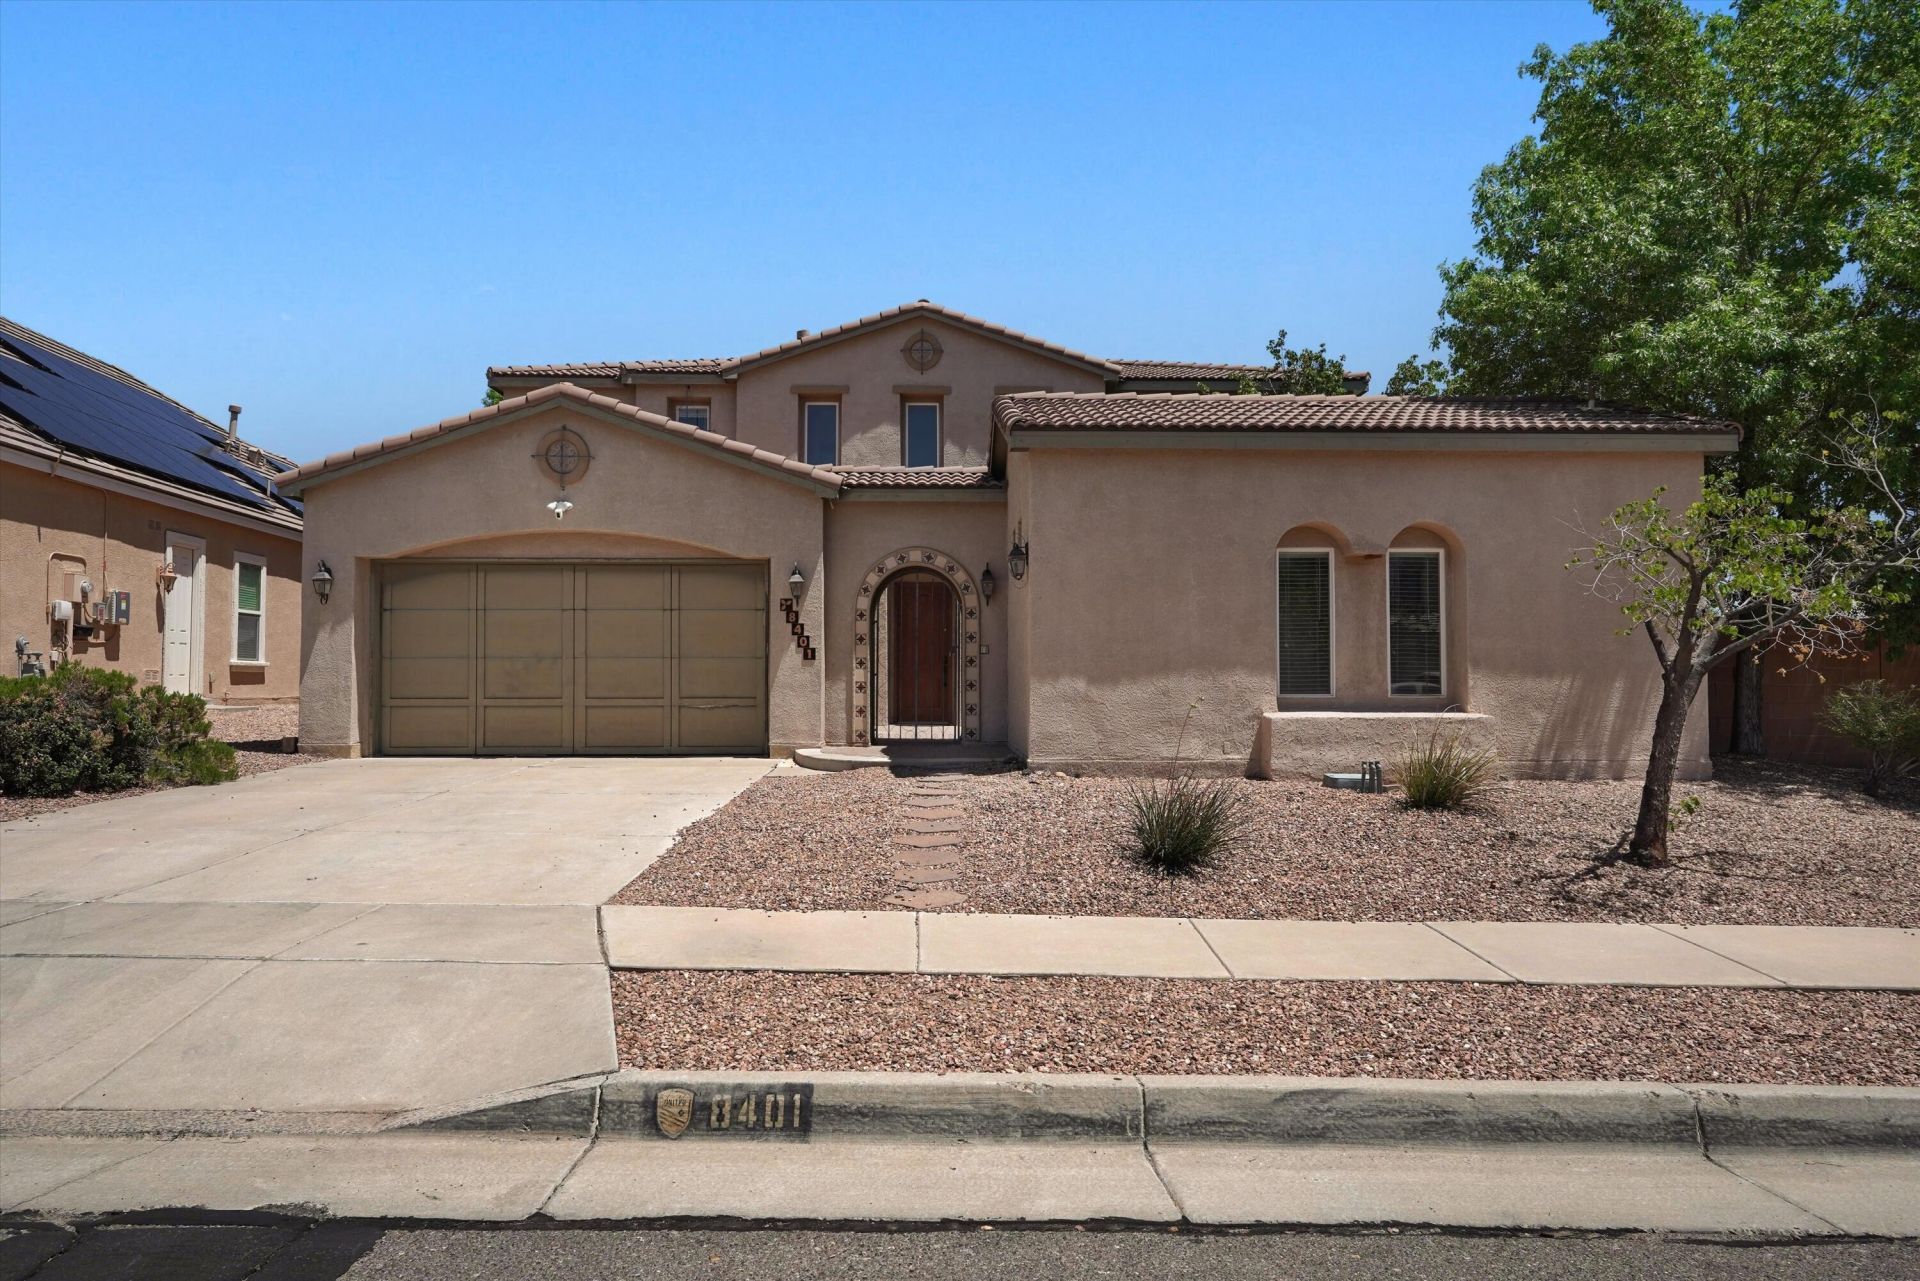
Welcome home to this 3,500+ sq ft two-story home offering the perfect blend of luxury, comfort, and versatility. The main floor boasts dual living areas, a cozy fireplace, a formal dining room, and a bright breakfast nook. A flexible downstairs office/gym area and a private attached casita with a full bath provide an ideal setup for guests, multi-generational living, or remote work. Upstairs, you will find three spacious bedrooms, including the owners suite, with ample closet space. Step outside into your private backyard oasis, complete with a swimming pool ready for summer relaxation and entertaining. There is so much to love about the details of this one. We can't wait for you to make it yours!
Property Features
Property Type: Residential - Single Family
Cooling: Refrigerated
Fireplaces: 1
Garage: 2
Heating: Combination, Forced Air, Multiple Heating Units
Lot Size: 0.23 Acres
Roof Type: Tile
Stories: 2.0
Taxes: $6,653
Year Built: 2006
Amenities
Bathtub
Dual Sinks
Home Office
In-Law Floorplan
Multiple Living Areas
Soaking Tub
Walk-In Closet(s)
Outdoor Grill
Feature Descriptions
Accessibility: None
Appliances: Cooktop, Double Oven, Dishwasher, Microwave, Refrigerator
Days on Site: 1
Exterior: Frame
Flooring: Carpet, Tile
HOA Fee: 150/ Quarterly
Laundry: Electric Dryer Hookup
Parcel#: 100906340406140903
Patio/Porch: Covered, Patio
Pool: In Ground, Pool Cover, Community
Sewer: Public Sewer
Swimming Pool: Yes
Utilities: Electricity Connected, Natural Gas Connected, Sewer Connected, Water Connected
Water: Public
Window: Vinyl
Listed By / Shown By
Listed By
Agency Name: AdVance Realty
Agency Phone: (505) 203-1097
Shown By
Agent Name: Shari Linsley
Agent Phone: (505) 235-8285
Agency Title: Coldwell Banker Legacy

Estimate Your Payment
Estimated Payment
$ 2,291.31 per month $1,535.64 Principal & Interest $554.42 Property Tax $201.25 Homeowner's InsuranceChange Payment Information


Privacy Policy / DMCA Notice / ADA Accessibility


This site is hosted, designed and copyright
© 1994 - 2026 by
Delta Media Group, Inc. -- Patent Pending --
8401 Mesa Top Road Nw | MLS# 1106836
This single family home located at 8401 Mesa Top Road Nw, Albuquerque, NM 87120 is currently listed for sale with an asking price of $690,000. This property was built in 2006 and has 4 bedrooms and 3 full and 1 partial baths with 3563 sq. ft. Mesa Top Road Nw is located in the Plat Of Vista Vieja Subdivision subdivision. Search Plat Of Vista Vieja Subdivision real estate on slinsley.cblegacy.com today.