BEDS4
BATHS3 full
SQUARE FEET2,260
MLS#1113322
STATUSActive
PROPERTY TYPEResidential - Single Family
SUBDIVISIONMonterey Hills Addition
Property Description
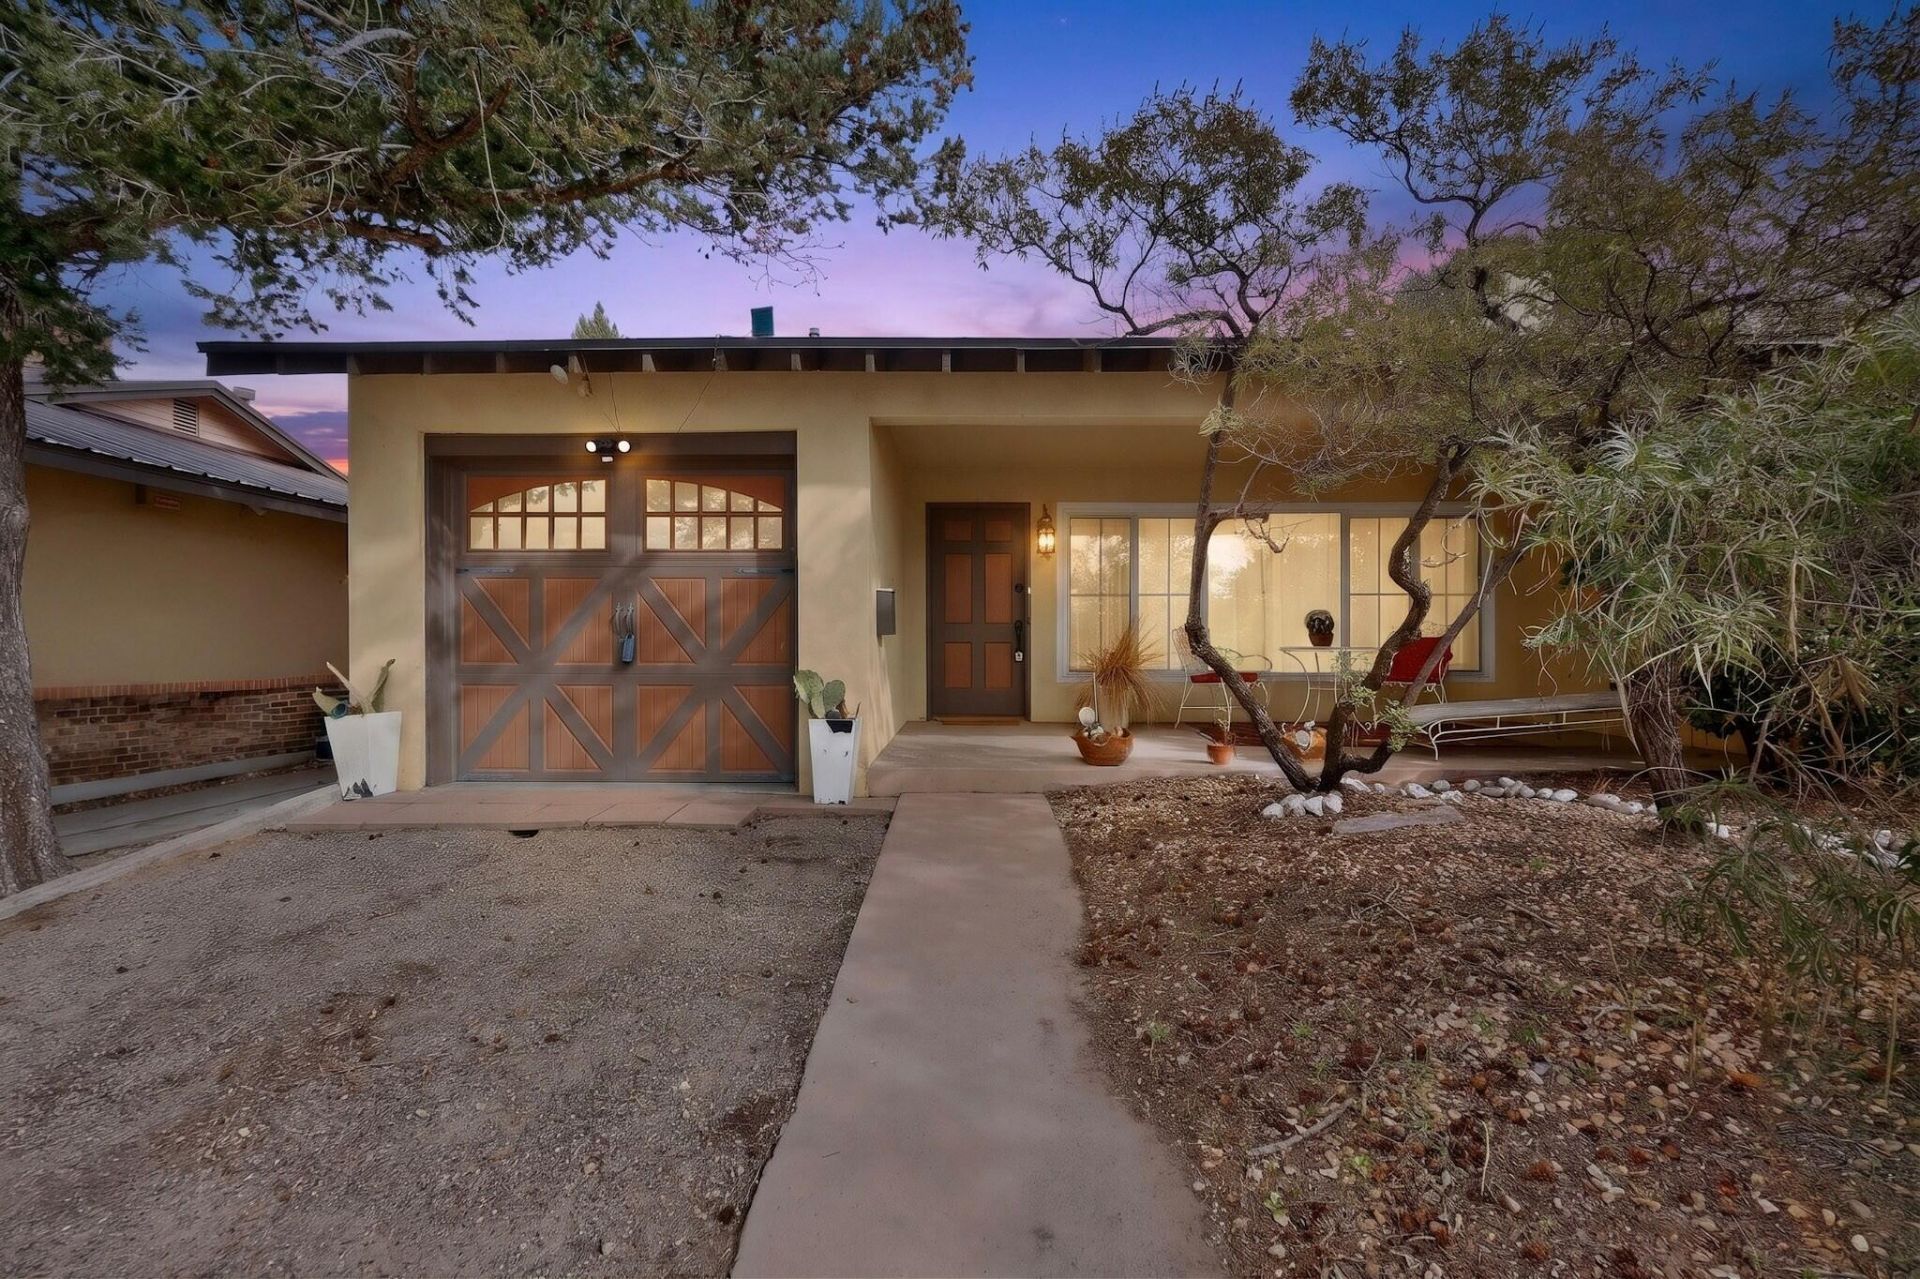
Discover the charm and versatility of this inviting four-bedroom bungalow in the highly sought-after Nob Hill neighborhood. Rich in character and filled with natural light, this distinctive home offers spacious living areas, beautiful hardwood floors, and a flexible floor plan designed for comfortable living and effortless entertaining.A rare highlight is the two primary suites, each with its own full bathroom, offering exceptional flexibility for multigenerational living, guests, or a private retreat. One suite features a cozy fireplace and direct access to a sunny patio--the perfect spot to enjoy a quiet morning coffee or unwind at the end of the day.Two separate living areas provide room to gather, relax, and entertain, with a fireplace adding warmth and ambiance to one of the spaces. The quaint kitchen, generously sized rooms, and three full bathrooms enhance the home's everyday appeal.Outside, the large yards offer wonderful possibilities for gardening, outdoor entertaining, or simply enjoying your own private outdoor space.With its inviting character, light-filled interiors, dual primary suites, and desirable Nob Hill location, this charming bungalow offers a special opportunity to make a distinctive home your own.
Property Features
Property Type: Residential - Single Family
Cooling: Evaporative Cooling
Fireplaces: 2
Garage: 1 car attached
Heating: Central, Forced Air
Home Style: Bungalow
Lot Size: 0.16 Acres
Roof Type: Pitched, Shingle
Stories: 1.0
Taxes: $13,112
Year Built: 1948
Amenities
Ceiling Fan(s)
Separate/Formal Dining Room
Multiple Living Areas
Main Level Primary
Private Yard
Feature Descriptions
Appliances: Dryer, Dishwasher, Free-Standing Gas Range, Disposal, Microwave, Refrigerator, Washer
Days on Site: 1
Exterior: Brick, Frame, Stucco
Fencing: Wall
Fireplace: Custom
Flooring: Wood
Formal Dining: Yes
Laundry: Electric Dryer Hookup
Lot: Few Trees, Xeriscape
Parcel#: 101605649548112511
Parking: Attached, Garage
Parking Notes: Attached, Garage
Sewer: Public Sewer
Utilities: Cable Available, Electricity Connected, Natural Gas Connected, Phone Available, Sewer Connected, Underground Utilities, Water Connected
Water: Public
Window: Casement Window(s), Storm Window(s)
Local Schools
High School: Highland
Middle School: Wilson
Elementary School: Bandelier
Listed By / Shown By
Listed By
Agency Name: Signature Southwest Properties
Agency Phone: (505) 508-0596
Shown By
Agent Name: Shari Linsley
Agent Phone: (505) 235-8285
Agency Title: Coldwell Banker Legacy

Estimate Your Payment
Estimated Payment
$ 2,424.28 per month $1,177.32 Principal & Interest $1,092.67 Property Tax $154.29 Homeowner's InsuranceChange Payment Information


Privacy Policy / DMCA Notice / ADA Accessibility


This site is hosted, designed and copyright
© 1994 - 2026 by
Delta Media Group, Inc. -- Patent Pending --
608 Amherst Drive Se | MLS# 1113322
This single family home located at 608 Amherst Drive Se, Albuquerque, NM 87106 is currently listed for sale with an asking price of $529,000. This property was built in 1948 and has 4 bedrooms and 3 full baths with 2260 sq. ft. Amherst Drive Se is located in the Monterey Hills Addition subdivision. Search Monterey Hills Addition real estate on slinsley.cblegacy.com today.